
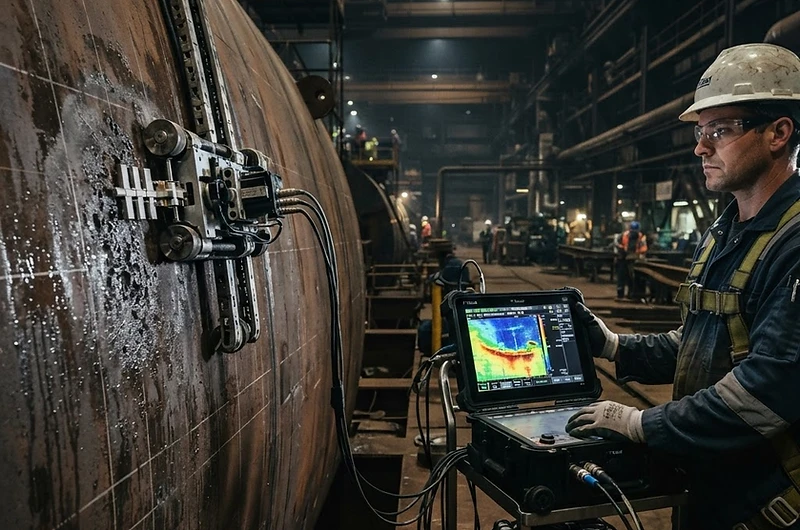
Ultrasonic P-Scan
High-resolution imaging of material integrity identifying defects and thickness variation.

Ultrasonic P-Scan Technology delivers high-resolution imaging of material integrity by utilizing phased array principles. This method effectively identifies defects and variations in thickness, ensuring robust assessments of critical components.
P-Scan systems produce documented, repeatable 3D visualizations of scanned surfaces — ideal for mapping cracks, lamellar tearing, and hydrogen damage across vessel and nozzle welds.
Ultrasonic P-Scan in Action
Related Resources

Visual Inspection
Visual Inspection — TechCorr Non-Destructive Testing (NDT) Solutions · Visual Inspection capability brochure.

Pipeline Integrity
Pipeline Integrity — TechCorr Non-Destructive Testing (NDT) Solutions · Conventional NDE capability brochure.

Time of Flight Diffraction (TOFD)
Time of Flight Diffraction (TOFD) — TechCorr Non-Destructive Testing (NDT) Solutions · Advanced NDE capability brochure.

Pulsed Eddy Current (PEC) Inspection
Pulsed Eddy Current (PEC) Inspection — TechCorr Non-Destructive Testing (NDT) Solutions · Advanced NDE capability brochure.

Do you know how often you should inspect your aboveground storage tank? #techcorr #ndt
TechCorr YouTube video.

COMPREHENSIVE API 653
TechCorr YouTube video.
Ultrasonic P-Scan Available Near You
TechCorr mobilizes certified crews from 14 offices across North America — every service is available everywhere, with rapid regional response from the office nearest your site.
Gulf Coast
Southeast
South Texas
South Central
Midwest
Northeast
West Coast
Mountain
Non-Destructive Testing (NDT) Solutions Across Industries
See how TechCorr applies non-destructive testing (ndt) solutions expertise across the energy and industrial sectors we serve.